Beyond stone and steel
The Kansas connections behind the new Western Star Global Grain and Food Center

By Christine Doucette
Division of Communications and Marketing
Friday, Oct. 2, 2026
A building can be measured in square feet, steel and concrete. But some of the most important contributions to its creation can't be measured at all.
They are found in the relationships behind it — the alumni who return to campus, the Kansas materials that become part of its structure, the people who bring years of experience to the job and the university connections that stretch across generations.
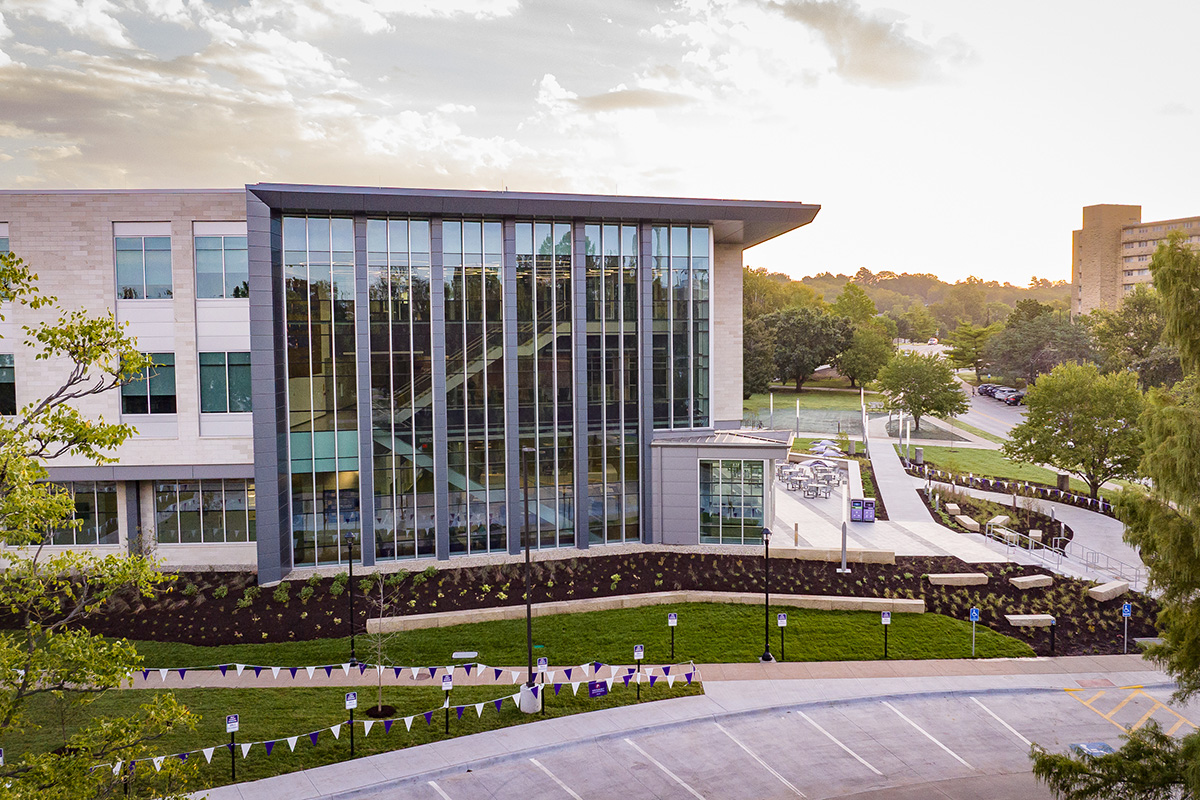
 That’s the case with the Western Star Global Grain and Food Center, which celebrated its opening on the Manhattan campus with a ribbon-cutting ceremony Sept. 18. The $130 million, 178,000-square-foot facility stands three stories tall and is the largest agricultural construction project in Kansas State University history.
“Kansas connections were an important part of the project from the beginning,” said K-State’s Mary Park, senior project manager for the center. “They shaped many of the decisions around materials, products, graphics and contractors throughout the design and construction process. Those connections will be part of the building’s legacy as it supports teaching, research and industry partnerships into the future.”
A chance to give back
When K-State began looking for an architecture firm to design the facility, it turned to Clark & Enersen of Kansas City, Missouri.
Several K-State alumni were members of the project team. For them, the project was a chance to return to a place they knew and help shape part of the university's future. Among them was alumnus Hadley Stolte ’05, the architect, laboratory planner and principal in charge of the project.
“On a personal level, there is no greater honor than being able to give back to a university that you’re so proud to be an alumni of,” Stolte said. “Being a part of this project and helping to shape the future of K-State was such a joy, a gift and an incredibly rewarding experience.”
A connection that spans generations
Some of the project's ties to K-State go back even further. As a young man, alumnus Darrell Westervelt came to K-State to study dairy husbandry. To help make ends meet, he took a part-time job at Blueville Nursery, which he purchased in 1962.
Over the decades, the nursery has helped shape outdoor spaces across campus while employing generations of K-State students and alumni. One of them is alumnus Peter Reid, who played an integral role in the landscaping work for the Western Star project.
Reid worked part-time on a field crew while studying in the College of Agriculture. After graduation, he stayed with the company and eventually became an estimator and project manager.
“I feel extra excited about this project and the first impressions that everyone will have as they walk up to this new state-of-the-art facility,” Reid said.
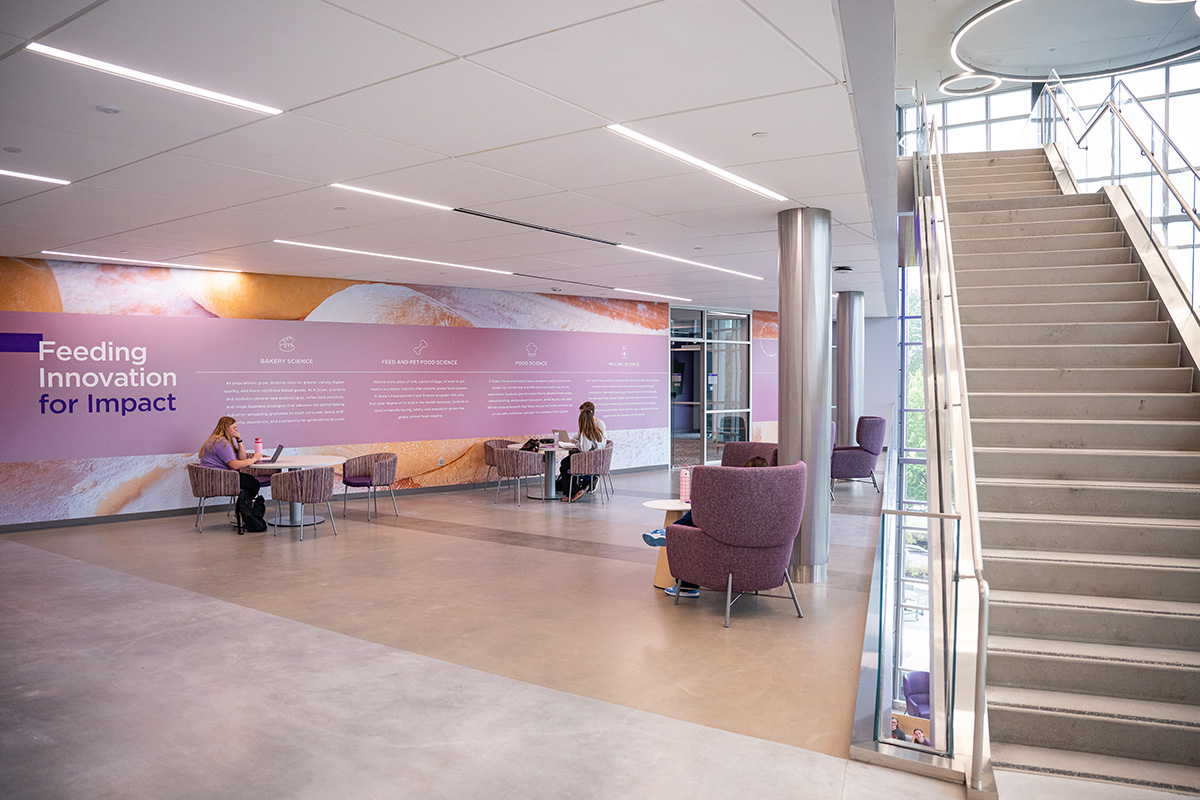
The landscaped entrance connects the facility to the broader campus while giving the center its own character. Limestone, plantings and outdoor spaces provide places to gather and study, and plants were selected for their ability to thrive in Kansas conditions.
For Reid, whose father, alumnus John Reid, died last year after a battle with dementia, the project also carried personal meaning.
“Besides honoring my father, I would have to say the most rewarding part of this project is chasing this idea of doing things the right way and taking on these challenges with my Blueville family,” Reid said.
Kansas, in every detail
Step inside the center, and the Kansas ties continue. The building incorporates materials manufactured and supplied in Kansas, including limestone, concrete and steel.
Even the floors tell a Kansas agricultural story. Soy-based stains were used throughout the building to stain concrete without hazardous acid washes. Other materials continue the agricultural theme, including plant-based acoustical ceiling panels, wool felt ceiling baffles and acoustical wall panels.
“The design elements that bring this all together are the ways in which natural materials and patterns were used throughout the new and renovated areas to highlight the importance of agriculture for each of us on a daily basis,” Stolte said. “All of this speaks to the importance of connection on many levels.”
Wildcats building K-State’s future
Perhaps the strongest connections aren't found in the building's materials at all. They're found in the people who put them together.
Architects, engineers, contractors, subcontractors, suppliers, project team members, university leaders and stakeholders all played a role in bringing the center from architectural drawings to a completed building.
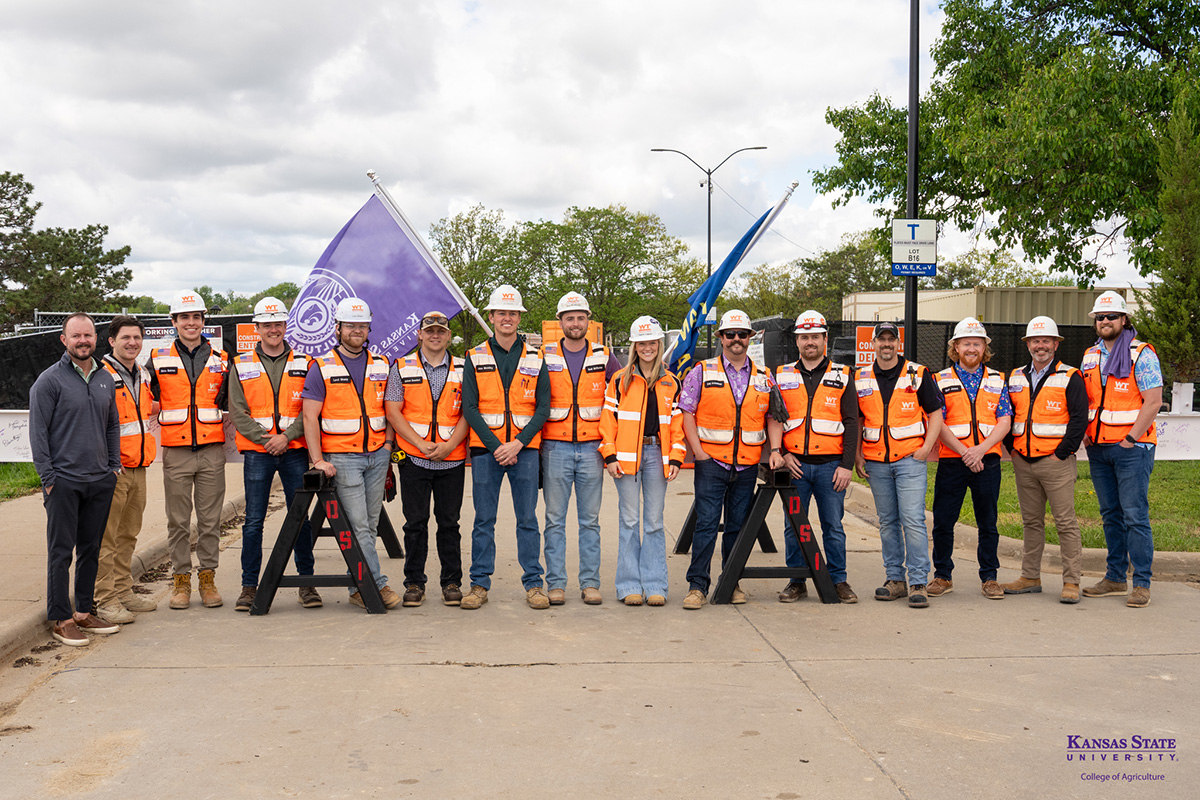
Nine of the 12 members of the construction project's core leadership team were K-State alumni. For them, the construction site was familiar territory. They had once walked the same campus as students and returned to help build something that would serve future generations.
“There is an immense feeling of pride,” said construction manager and alumnus Matt Jones. “To implement the education I received from the finest construction management program in the nation, back where it all started, is indescribable.”
That connection extended beyond the work itself. With the K-State Meat Lab a short walk from the construction site, project milestones often came with a K-State tradition: barbecue.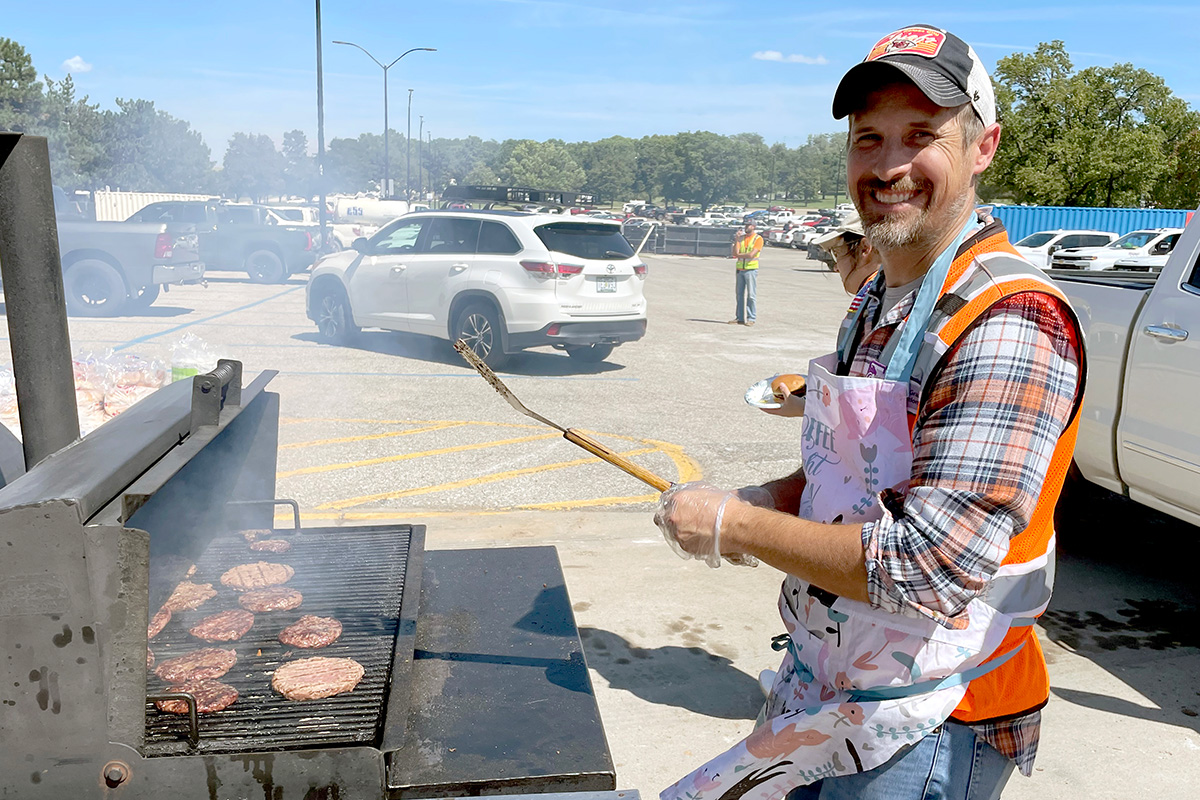
Cookouts recognized trade partners and the construction workforce as they marked progress on the building, with Kansas-grown beef from the K-State Meat Lab helping feed the team.
“There were several barbecue events when we reached different milestones on the project, as a token of appreciation for our trade partners and the workforce,” Jones said. “The meat, grilling equipment, it was all donated by the university. It was a tremendous partnership and was appreciated by everyone on site.”
Leaving their mark
Before the final steel beam for the center's roof was placed, members of the project team, vendors and other stakeholders had the opportunity to sign their names and leave messages on the beam.
It is a permanent reminder that the building was created not only from steel, concrete and other materials, but by people who invested their time, experience and personal connections in the project.
“At each phase of design, we were able to meet and work with students, faculty, staff, researchers and facilities personnel who each had an incredible passion for assisting the design process and helping to create something that will have exponential impacts for decades to come,” Stolte said.
The center’s roots are in Kansas. Its foundation is built on connection. And in the years ahead, those ties will continue through the students, researchers and industry partners who walk through its doors.