Building the Future: Progress on the New Kansas Veterinary Diagnostic Laboratory Facility
Jamie Retallick, Director, Kansas Veterinary Diagnostic Laboratory
The Kansas Veterinary Diagnostic Laboratory (KVDL) main operation is currently located in three buildings at Kansas State University and has outgrown these facilities. KVDL serves a diverse clientele, which includes producers, pet owners, zoos, wildlife groups, industry, and government entities. In April 2025, the Kansas Legislature recognized the need for a new stand-alone VDL facility and provided $128 million to build the Kansas Veterinary Diagnostic Laboratory, shepherded by Kansas State University (K-State). A donor has provided $2 million, and KVDL has provided $5 million, bringing the project total to $135 million. Given the facility’s complexity, scale, and site requirements, the cost is expected to exceed $135 million, and fundraising efforts will begin soon.
In Fall 2025, the State of Kansas and K-State, did a call for applications for a design team and a construction team. Perkins and Will (PW) was the design firm that won the project, and they are currently working on the preliminary design. The KVDL future facility is the 15th veterinary diagnostic laboratory PW has either contributed to or primarily designed. Whiting-Turner who is currently building the K-State Western Star Global Grain and Food Center, won the construction contract for the future facility.
Design work with PW began in late January and is still underway. The primary factor in determining location and footprint was ease of accessibility for clients and stakeholders. The location chosen was at the KSU College of Veterinary Medicine (CVM) east of the current complex on the parking lot. The KVDL faculty teach in the CVM veterinary and graduate student curricula, and the K-State Veterinary Health Center (VHC) is a large client of KVDL. Additionally, 4th-yeareterinary students rotate through KVDL for their diagnostic medicine (necropsy/autopsy) clinical rotation. Placing the facility on the established parking lot prevents dirt movement, allowing for funding to be focused on the facility structure.
For access, the future facility’s preliminary design includes a client walk-in entry area, a drive-thru sample drop-off, and a carcass drop-off area to allow for truck and trailer maneuverability. The K-State VHC will have a separate drop-off location closer to the hospital. The facility will also have a separate entry for visiting stakeholders, guests, and staff, as well as a separate dock for the shipment of supplies and equipment. Due to the location, screening and trees will block views from public activities. We have put deep thought into making the facility easily accessible for clients.
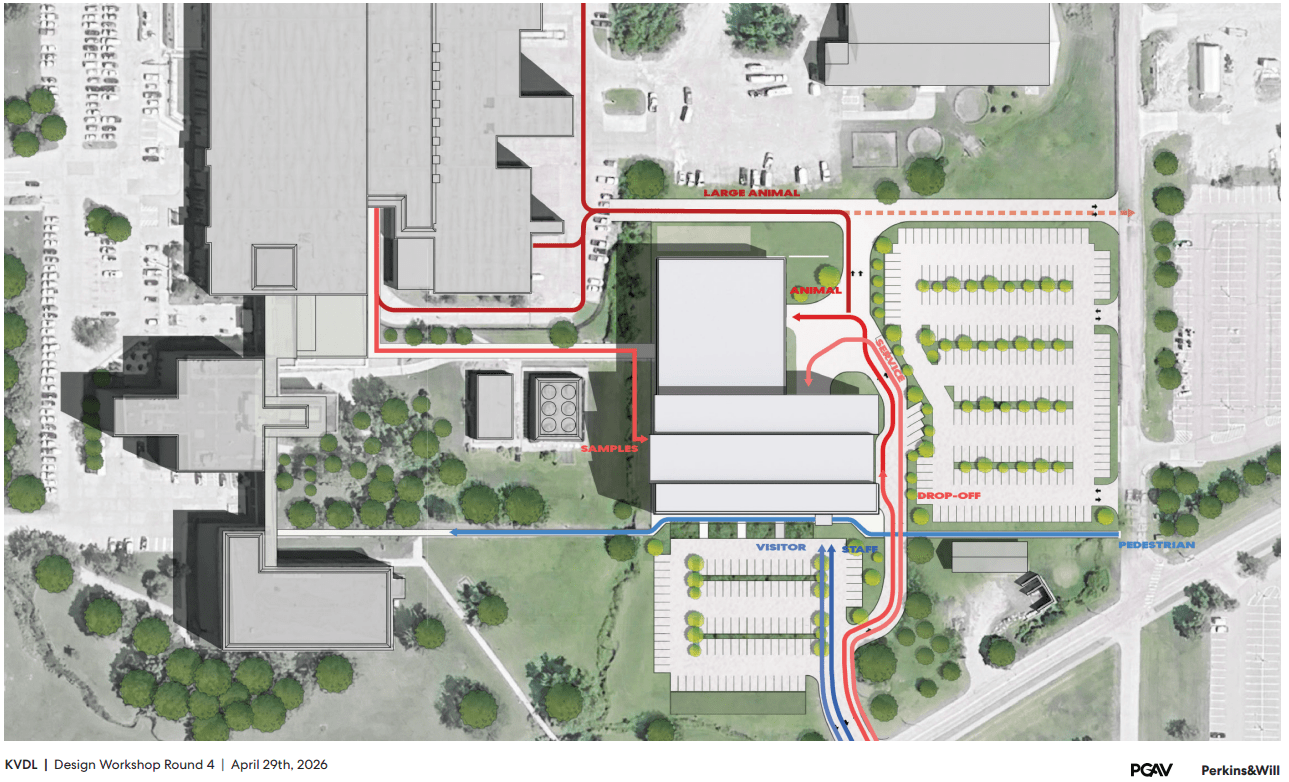
The current footprint is 50,000 square feet, and the facility will span three levels with clearly separated clean and dirty zones. The dirty areas include laboratories, sample storage, and associated sample circulation routes, while the clean areas include offices, the lobby, restrooms, breakrooms, and conference rooms. This design allows for correct biosecurity, biosafety, and air control which current facilities completely lack. A stakeholder boardroom is planned to provide a dedicated meeting space within this flagship Kansas facility.
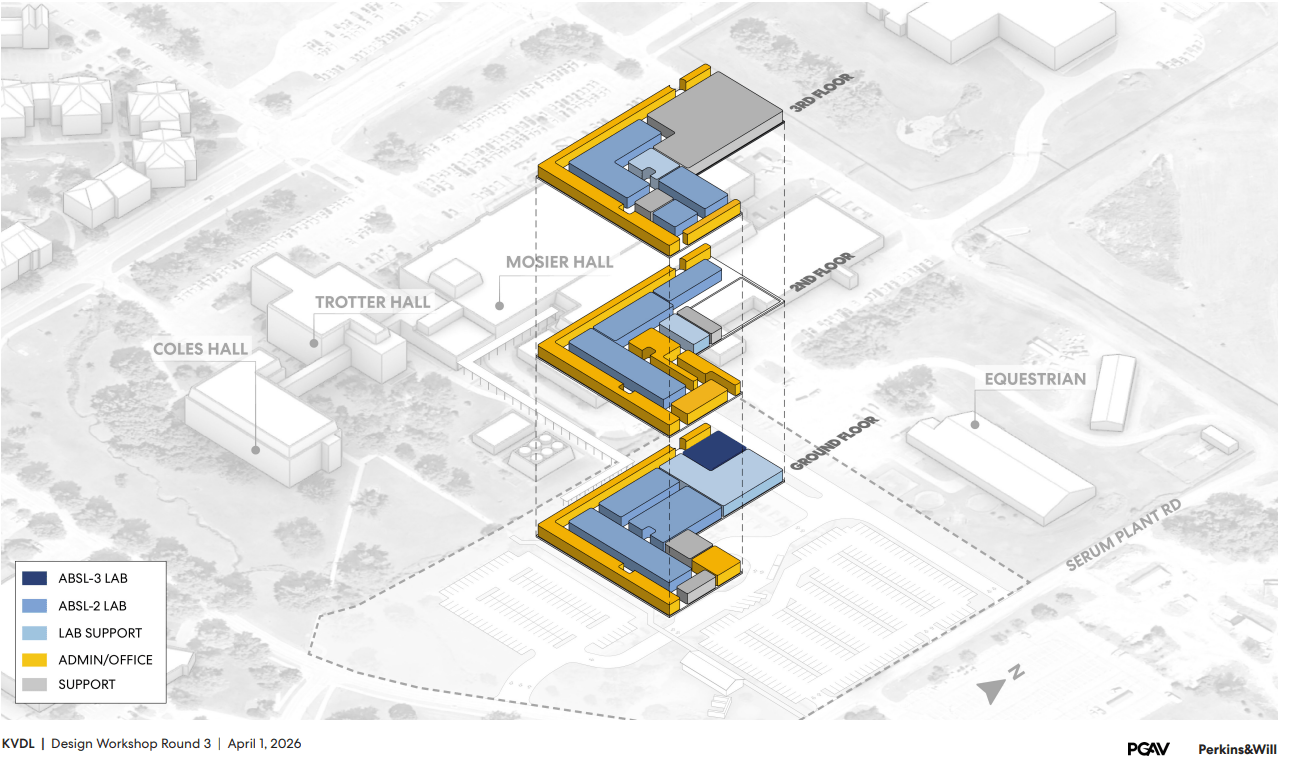
The three floors are arranged to support efficient sample flow and to co-locate sections with overlapping testing methods, improving overall efficiency. The ground level or first floor consists primarily of sample receiving and pathology services, including clinical pathology, histology, necropsy, accessioning, client services, containment laboratory, and animal disposal equipment. Necropsy has a small auditorium attached to accommodate teaching and demonstration activities.
Additionally, on the first floor is a loading dock and storage facilities. Currently, the second-floor plan houses toxicology, rabies, parasitology, serology, virology, and bacteriology. The second floor also has lab-wide support areas, including clean-sterilization facilities for sampling instruments. The third floor consists of the molecular sections, administrative functions, and the remainder is mechanical (HVAC and other systems). A large mechanical infrastructure is necessary for proper decontamination and air flow.
The building’s exterior will reflect Kansas’s distinctive landscapes, including the prairie. Its architecture will blend elements inspired by K-State buildings with contemporary design features, creating a unique identity for the facility.
The new flagship veterinary diagnostic facility in Kansas will reflect the state’s needs while advancing the land-grant mission through its location at Kansas State. KVDL is already a significant economic contributor to the state, and this facility will grow its economic impact. The new facility will address key challenges for both clients and staff by improving accessibility and expanding services. For the current team, it will support cross-training, enhance efficiency, and foster a stronger sense of community; benefits that are currently limited by the division across three buildings. The design also looks ahead, incorporating the future needs of Kansas rather than focusing solely on present demands. We look forward to you visiting this crown jewel of Kansas when it is complete!